National Glass & Mirror of Michigan Locally Owned and Operated

Storefront Design

Building or renovating a commercial space starts with the storefront.

Repair

Storefront Design & Construction

Building or renovating a commercial space starts with the storefront — the glass, framing, entrance, and signage system that defines your business from the street. National Glass & Mirror designs and builds complete storefront systems from the ground up, handling everything from engineering and fabrication to glazing and final punch-list.


Call 877-285-2099 for a free estimate.

Let Us Call You

Free estimate · No obligation

    Complete Storefront Systems

    Full Storefront Glazing Systems

    Floor-to-ceiling glass facades with aluminum framing systems designed for commercial, retail, and mixed-use buildings. We engineer, fabricate, and install the complete system — mullions, transoms, vision panels, spandrel glass, and structural connections.

    Curtain Wall Systems

    Non-structural glass enclosure systems for multi-story commercial buildings. The glass and aluminum framework attaches to the building structure and spans multiple floors, creating a seamless glass exterior. Engineered for wind load, thermal movement, and water management.

    Strip Mall and Shopping Center Storefronts

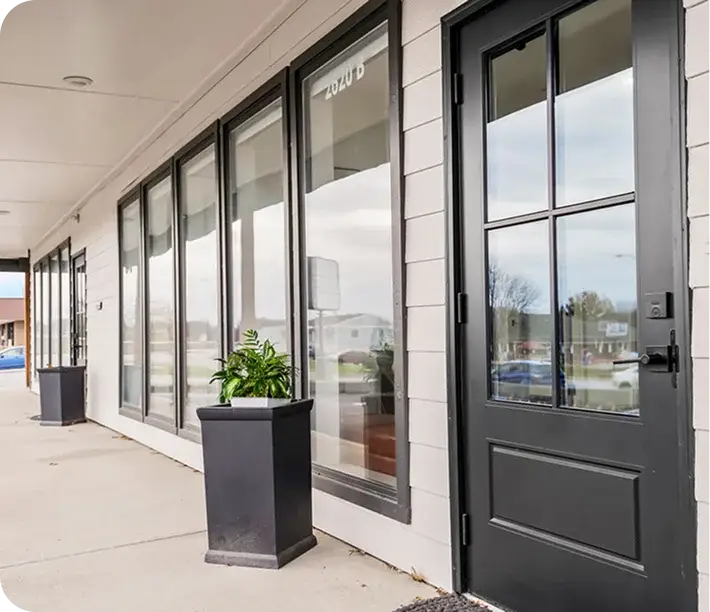
    Multi-tenant storefront systems designed for consistent appearance across multiple units while allowing individual tenant customization. We work with property owners, general contractors, and tenants on new builds, renovations, and tenant improvements.

    Restaurant and Retail Build-Outs

    Glass walls, partitions, entrance systems, display windows, and pass-through openings for restaurant, retail, and service business interiors. Designed to maximize visibility, natural light, and curb appeal.

    Entrance Vestibules

    Double-door entry systems with an interior airlock space that reduces energy loss, noise, and wind penetration in high-traffic commercial entrances. Particularly important in regions with extreme heat or cold.

    Install

    Storefront Components We Install

    Years in Business
    0 +
    Locations Across Michigan
    0 +
    of Satisfied Customers
    0 +

    Need Help?

    Storefront Design & Construction FAQs

    Storefront pricing depends on size, system type, glass specifications, and entrance complexity. A basic single-tenant retail storefront typically starts at $5,000–$15,000 for framing, glass, and installation. Multi-unit, curtain wall, and custom designs vary widely. We provide detailed estimates after reviewing your project.

    Typical timelines range from 2–6 weeks for engineering and fabrication, plus 1–3 weeks for installation depending on project size. We provide a detailed schedule during the proposal phase and coordinate with your general contractor.

    Yes. We regularly collaborate with architects on specifications, produce shop drawings for approval, and coordinate with GCs on scheduling, access, and trade sequencing. We're comfortable as a subcontractor or as a direct vendor to the property owner.

    Yes. We retrofit existing storefronts with new glass, framing, doors, and finishes. Upgrades can include switching from framed to frameless glass, improving energy efficiency with insulated glass, or adding automatic doors — often without closing the business.

    Yes. All storefront systems meet current energy code requirements (IECC, ASHRAE 90.1, or local equivalent) for glass U-factor, SHGC, and air infiltration. We specify the correct glass and framing to meet or exceed the energy requirements for your jurisdiction.

    Yes. See our emergency glass service for 24/7 response to broken storefronts,

    Need We're available 24/7 for broken windows that can't wait.